Gather naturally
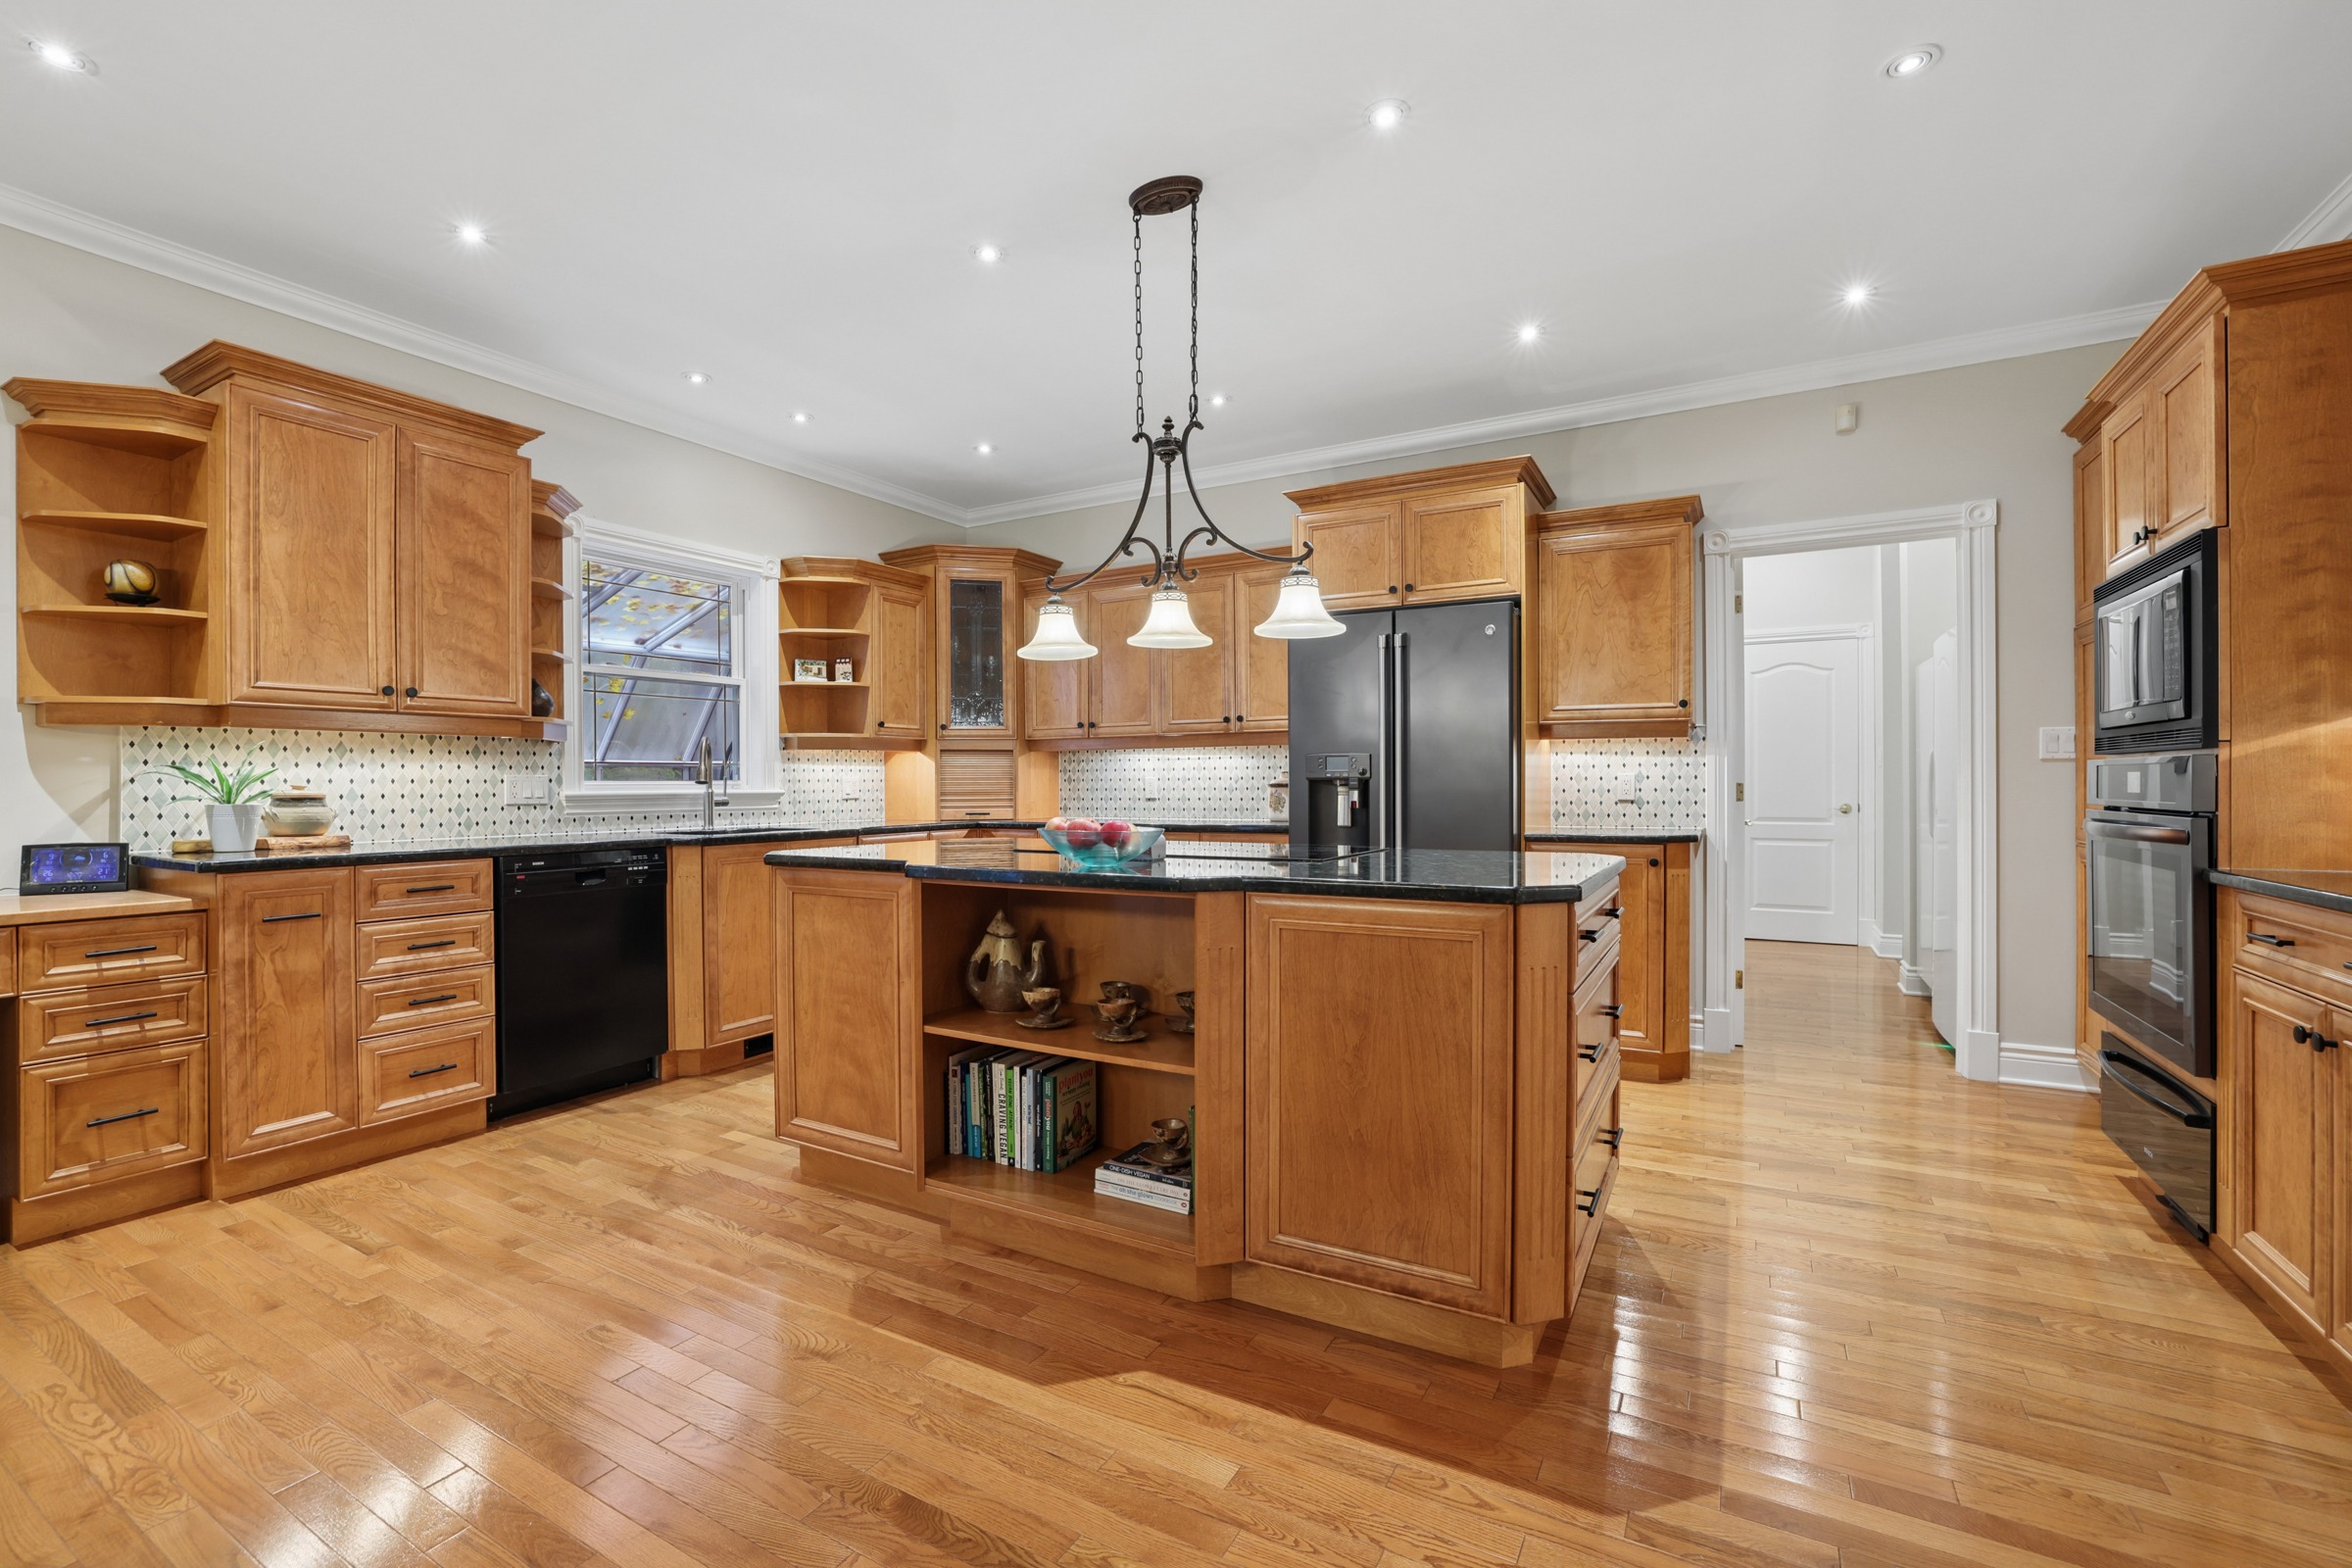
A bright, generous kitchen anchors the main floor with granite surfaces, a centre island and easy connections to the home’s living spaces.
Custom bungalow in Rideau Forest with three main-level bedrooms, a finished lower level, geothermal heating and cooling, and an approximately 1,000-square-foot oversized garage. The private, wooded grounds are minutes from Manotick.
MLS® X14122116 · Built 2003 · 3-car+ garage
Exterior Experience
Interior Experience
A private 2.24-acre forest estate designed for effortless main‑level living.
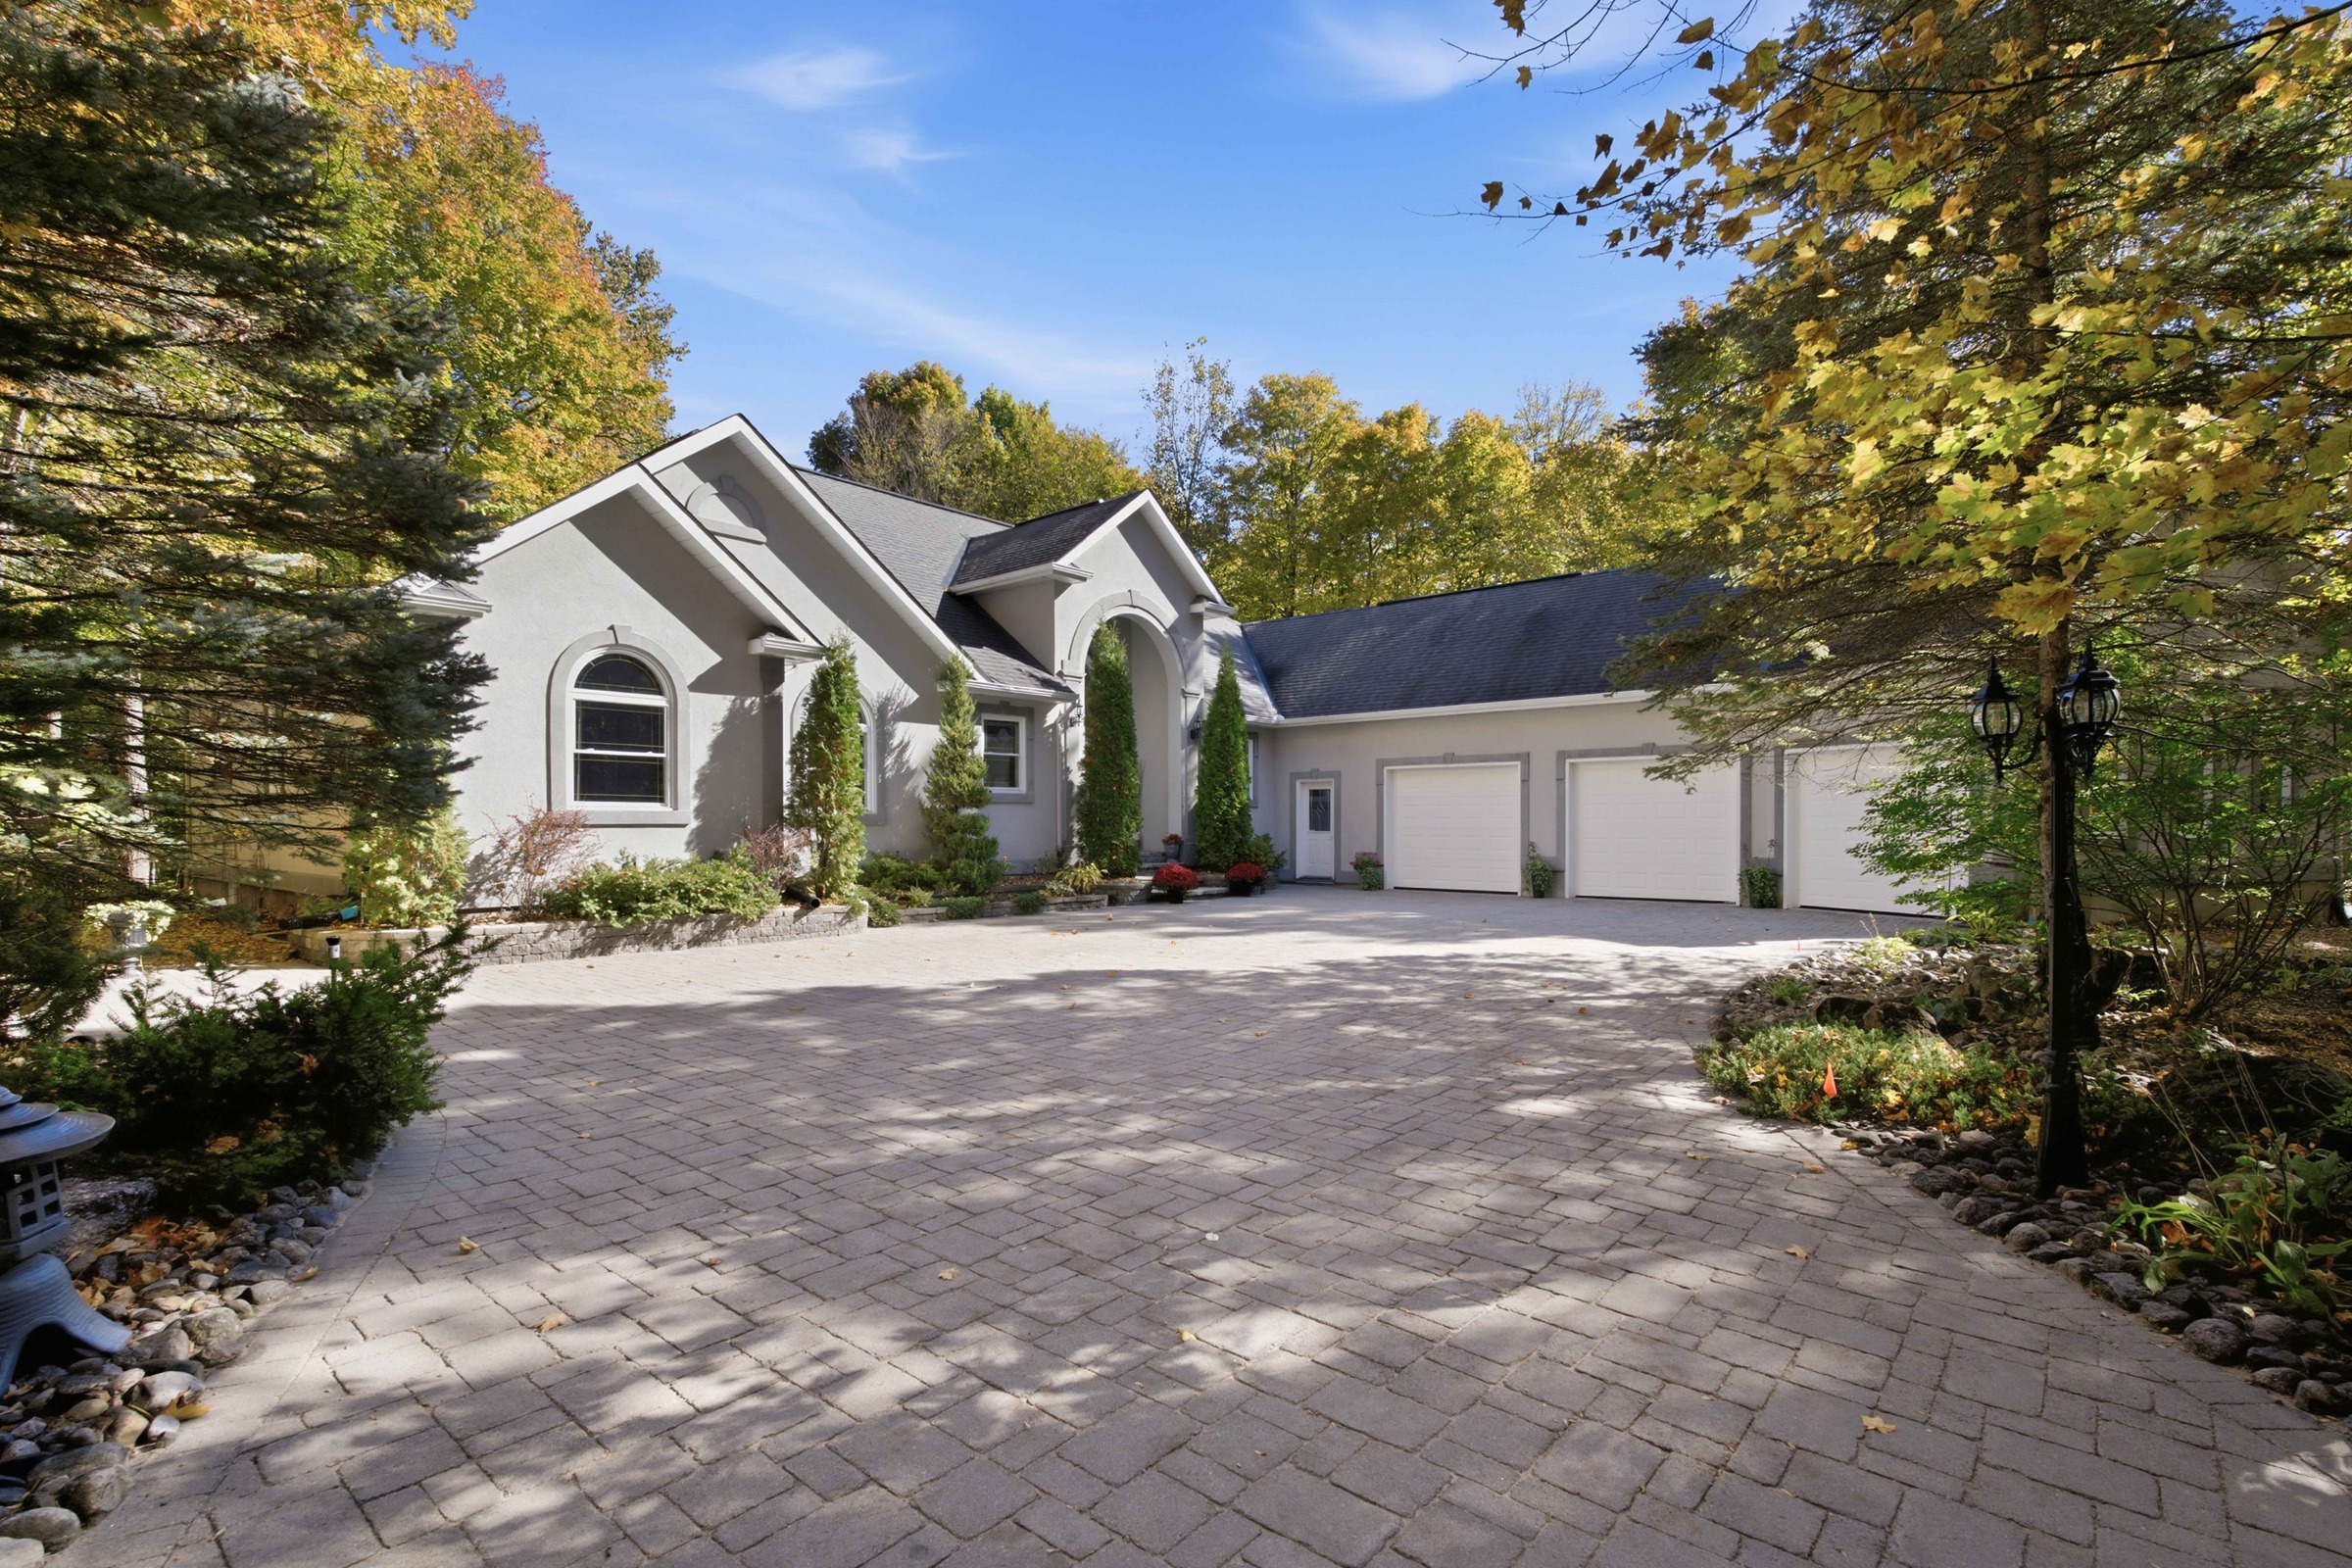
Set well back from the road behind mature trees and a sweeping interlock drive, 5732 Queenscourt offers the calm of country-estate living minutes from Manotick.
The approximately 3,500-square-foot bungalow is designed for effortless main-level living. Formal and relaxed spaces flow through generous rooms, vaulted ceilings and oversized windows, while the finished lower level adds a theatre, gym, office/den and recreation space.
Gracious entertaining spaces meet the practical comforts that make a house easy to live in—from one-level bedrooms to serious hobby and garage space.
A bright, generous kitchen anchors the main floor with granite surfaces, a centre island and easy connections to the home’s living spaces.
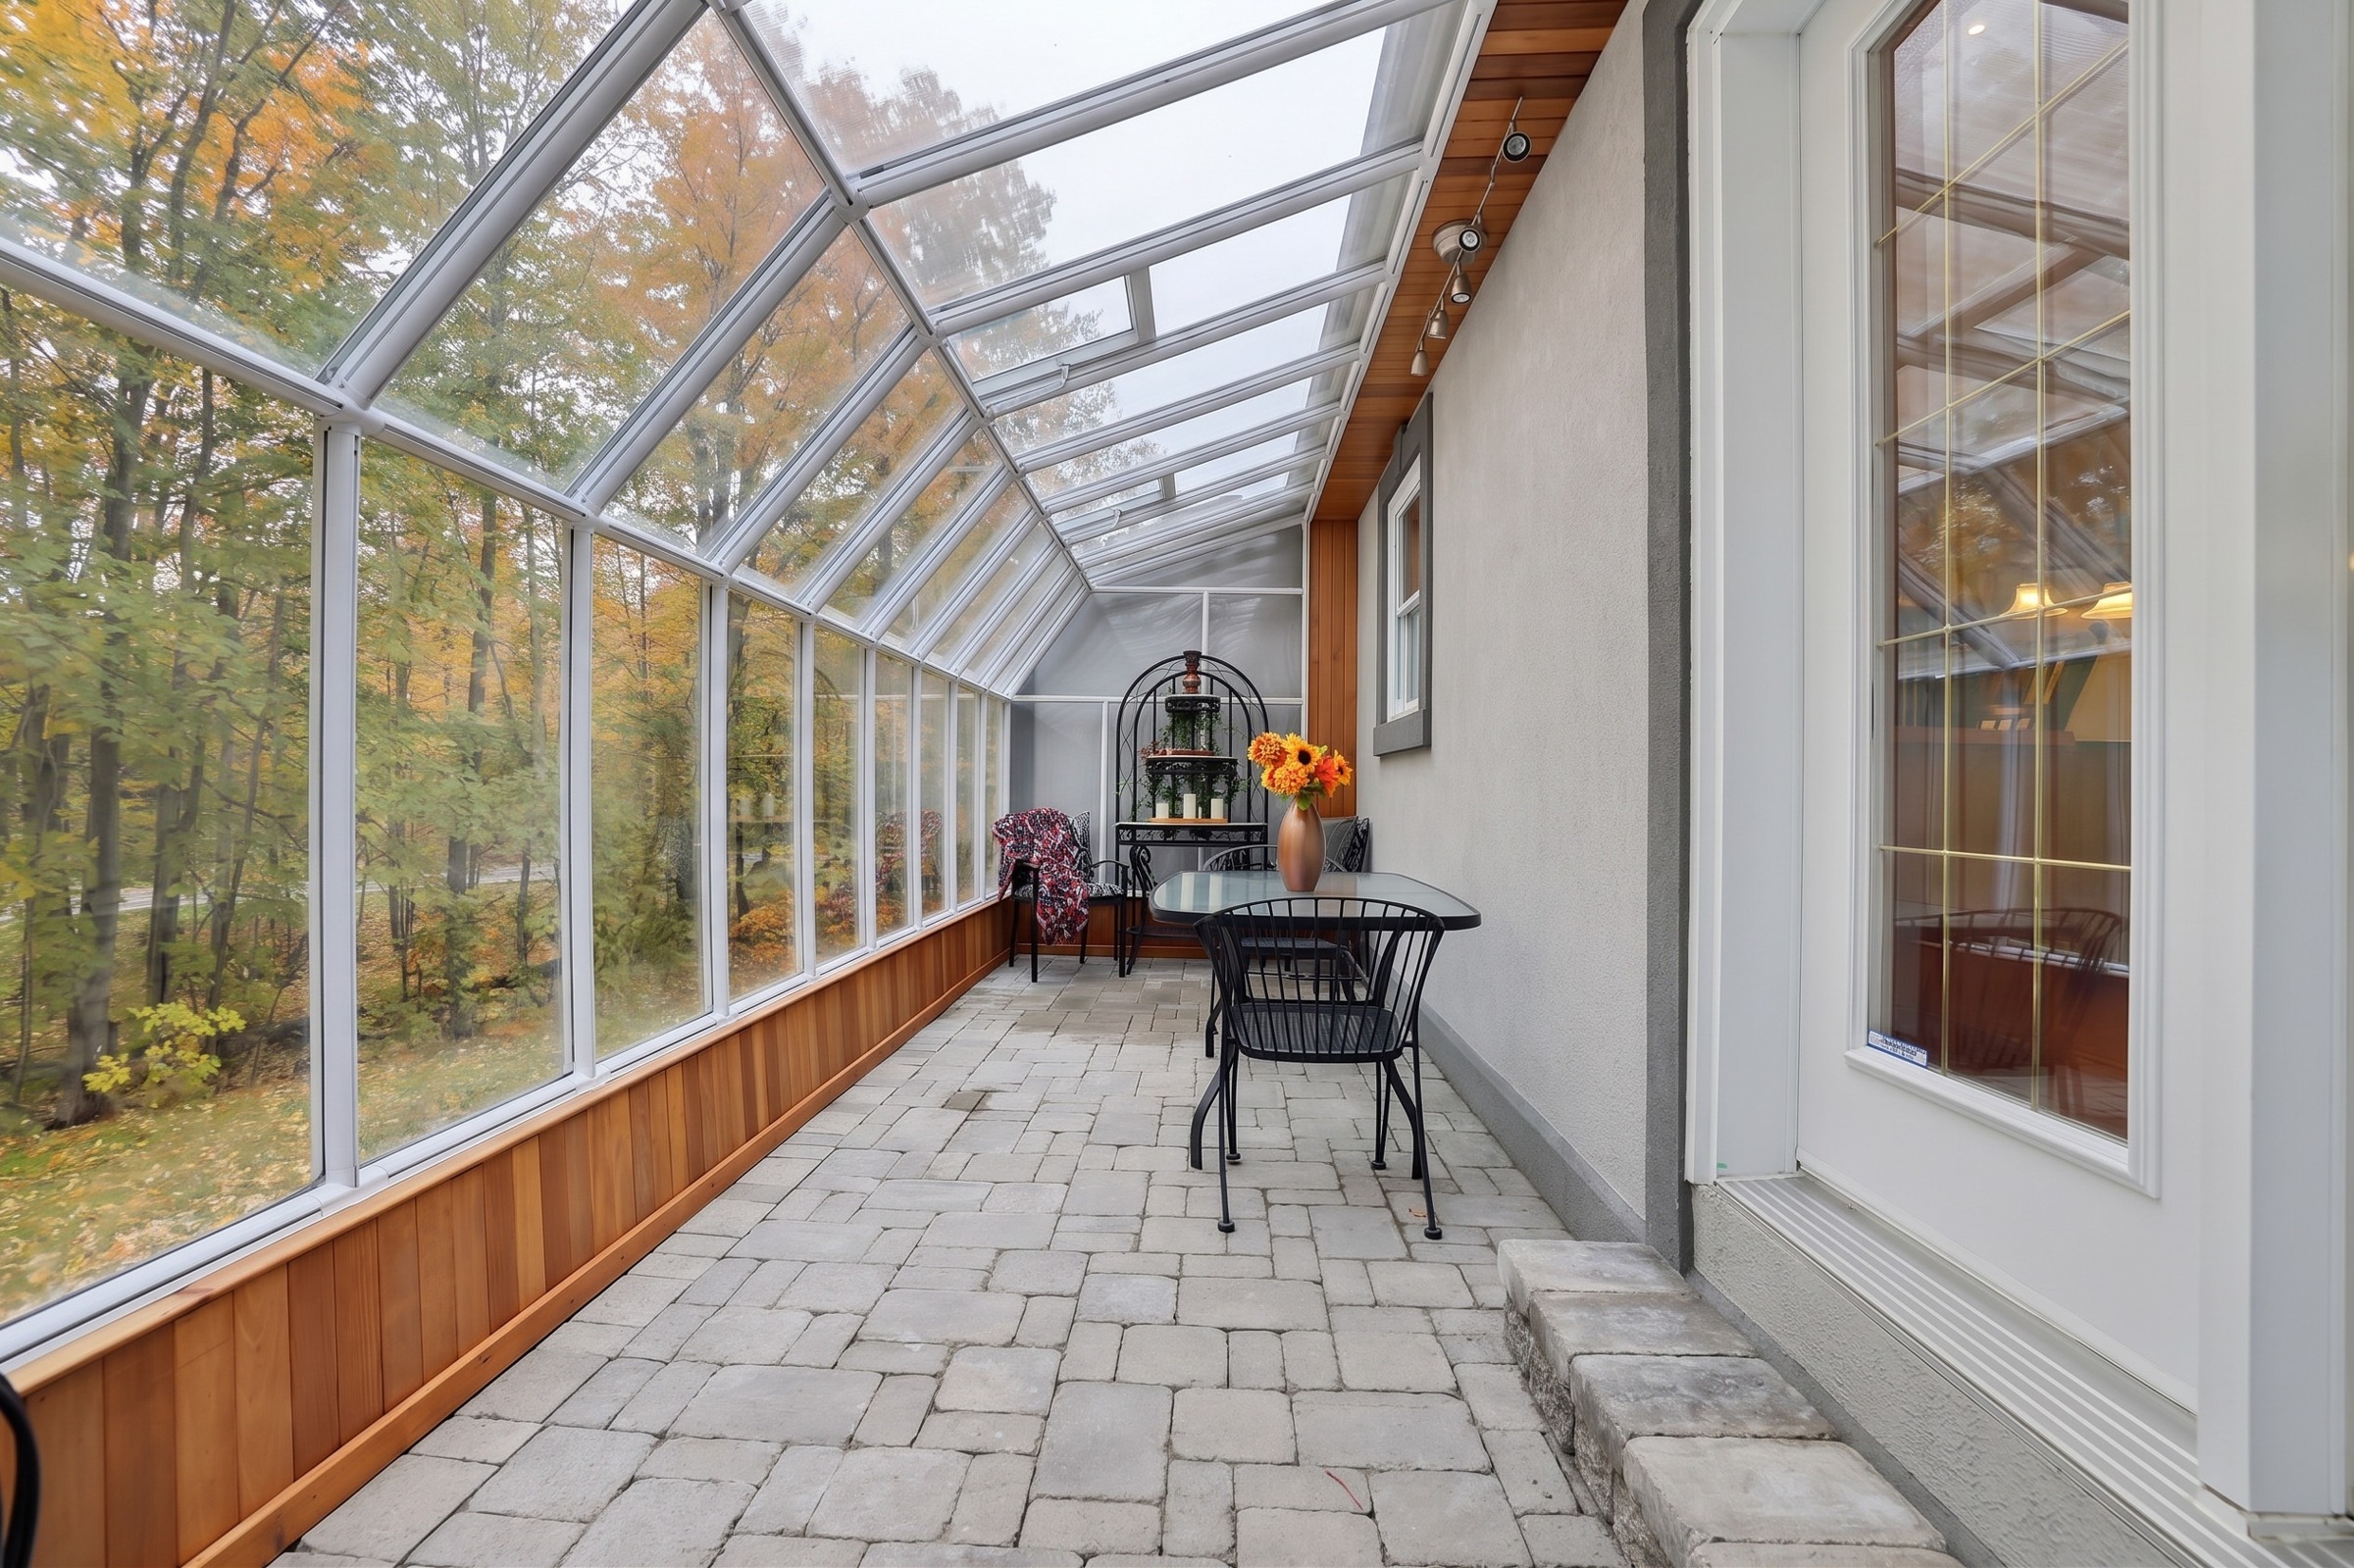
The light-filled solarium places the forest at eye level—a peaceful three-season retreat for morning coffee or evening conversation.
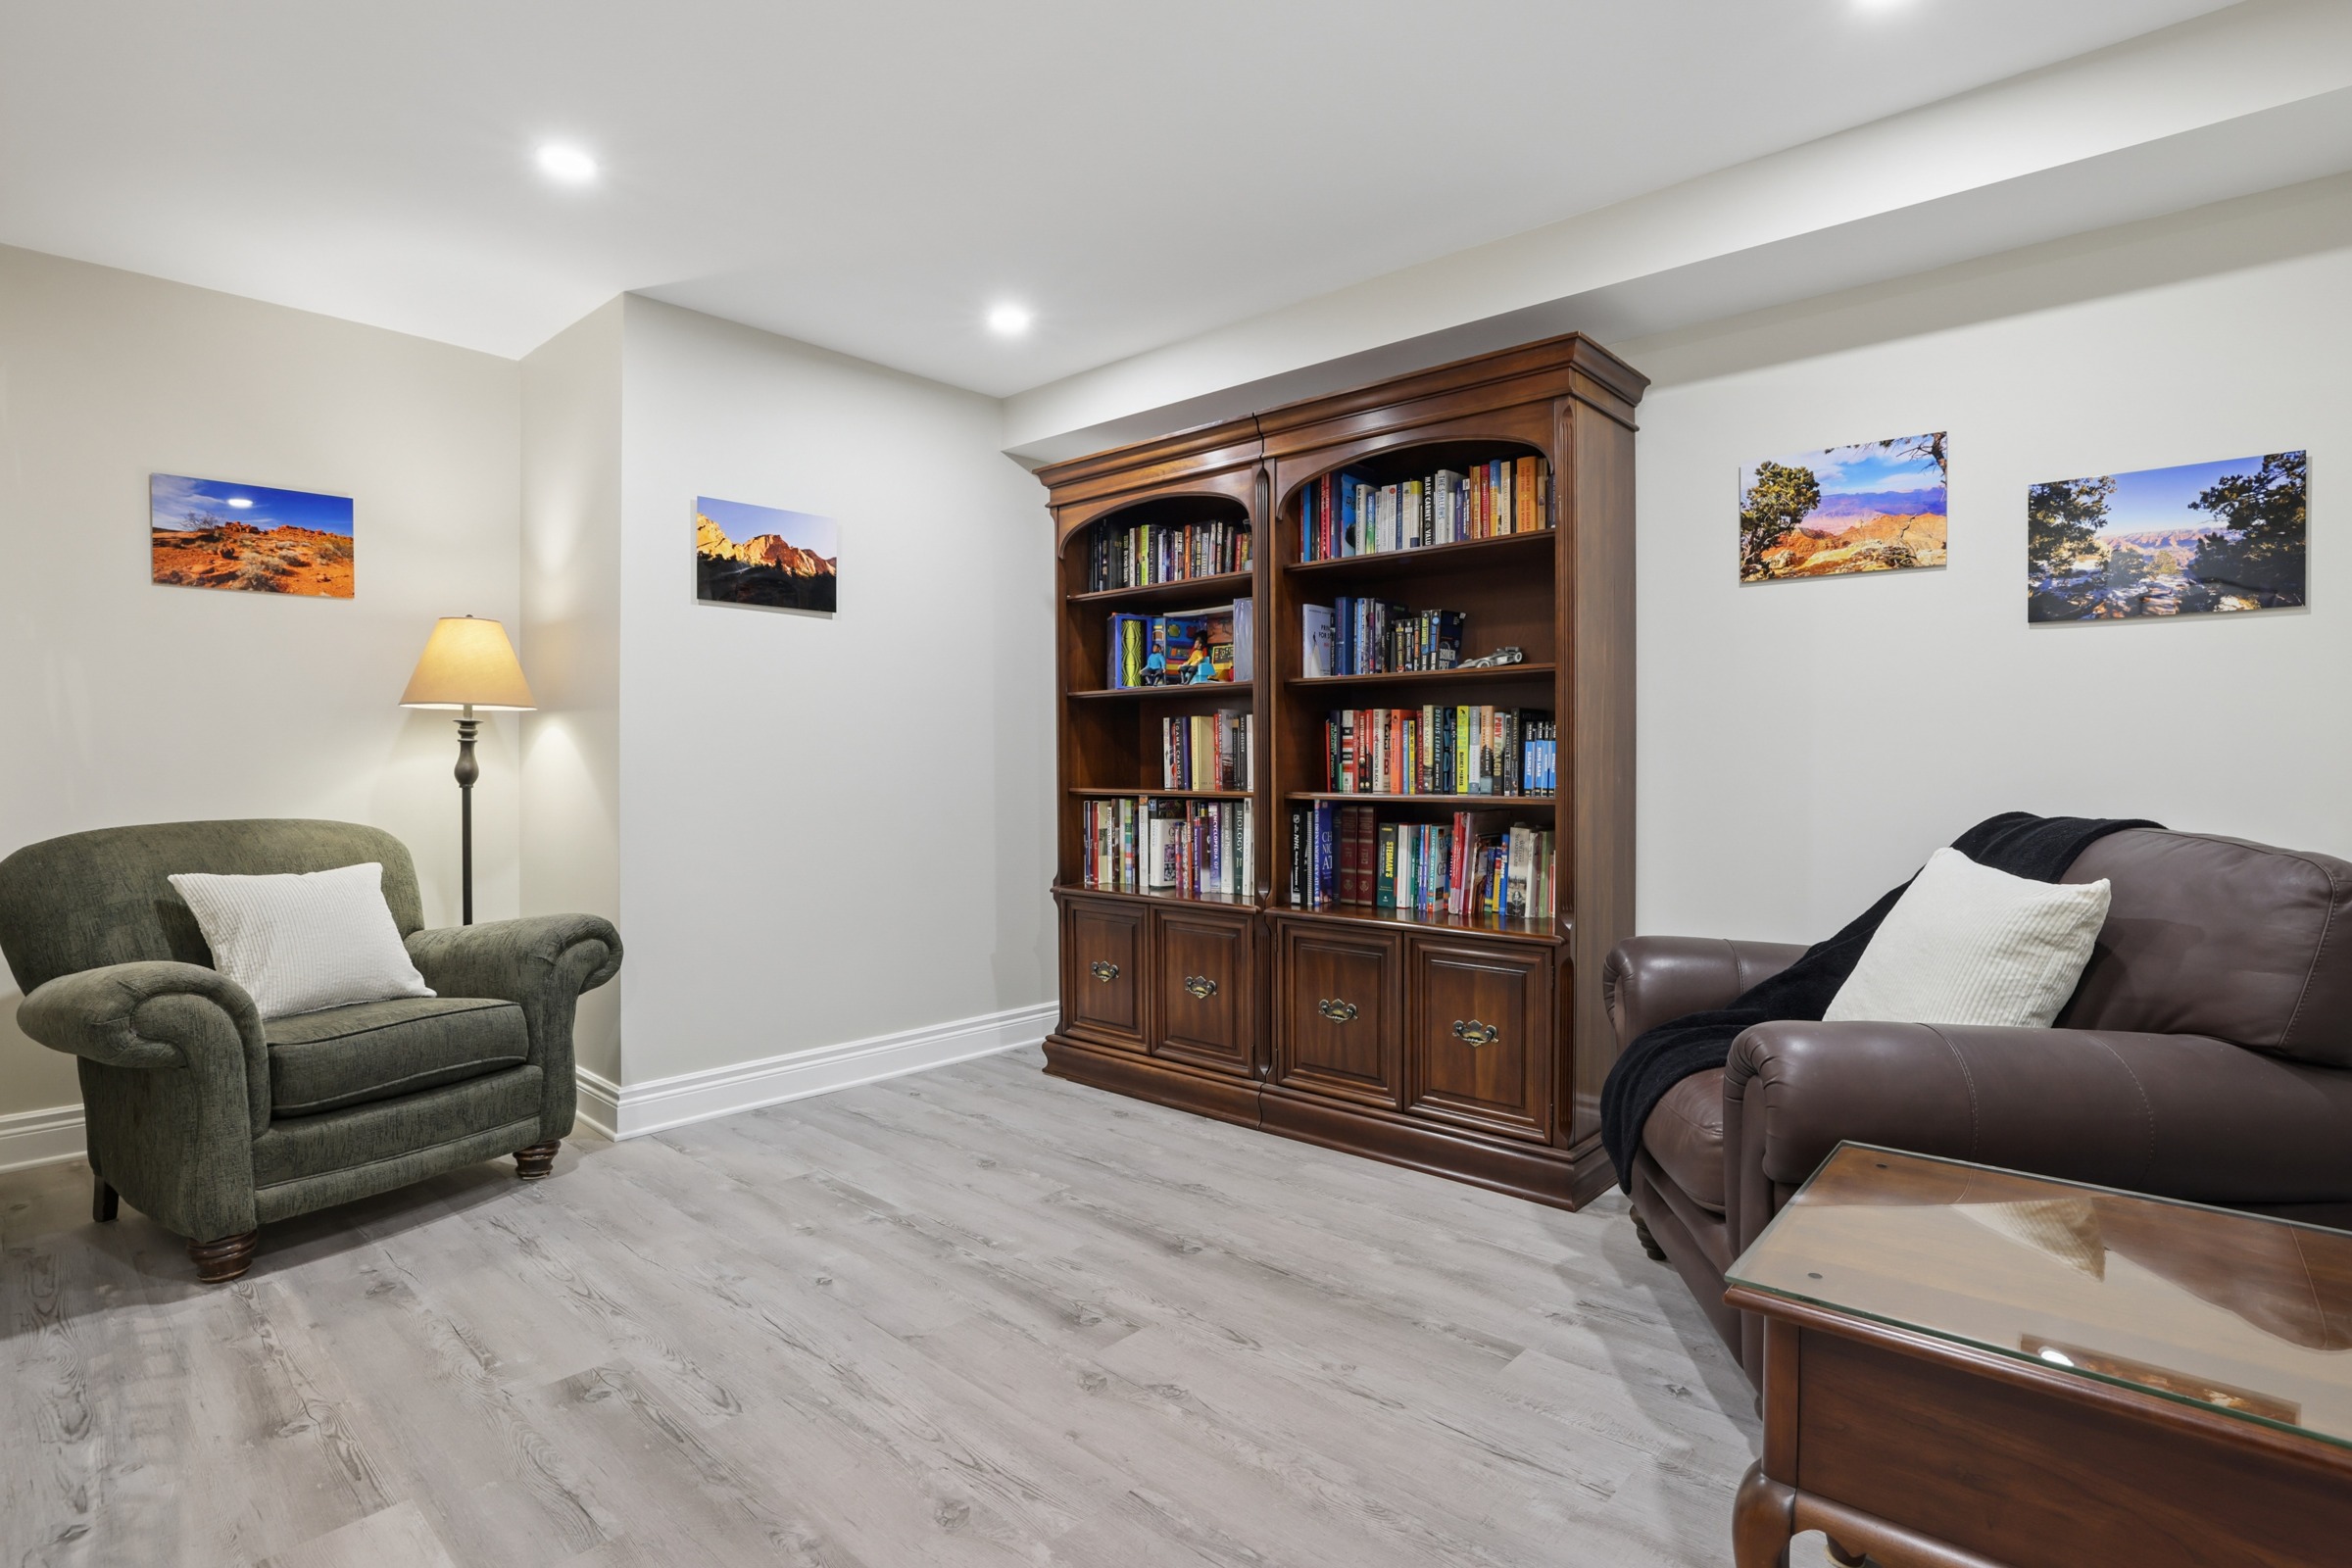
The finished lower level expands the possibilities with a theatre, gym, quiet library and reading room, office/den, recreation room, fireplace and abundant storage.
Each collection begins with three defining views, followed by a clean strip of supporting photographs. Select any image to browse that album.
A long, landscaped approach reveals a distinctive custom bungalow and a first glimpse of its private 2.24-acre setting.
A sweeping interlock drive winds through mature trees before opening to the residence.
Architectural and landscape lighting give the home a warm, composed evening presence.
The home sits comfortably within 2.24 acres of mature landscape.
Vaulted ceilings, dramatic arches and oversized windows give the principal rooms a distinctive sense of scale.
Oversized arched windows frame the landscape and fill the living spaces with daylight.
The sun-filled foyer introduces the home with height, symmetry and a strong sense of arrival.
Open sightlines allow formal and relaxed living spaces to flow together naturally.
Connected kitchen and dining spaces make daily meals and larger gatherings feel equally natural.
Granite surfaces, extensive cabinetry and a central island anchor the main floor.
The kitchen opens naturally to breakfast and entertaining areas.
Generous proportions accommodate both intimate meals and larger celebrations.
Expansive windows, interlock patios and mature forest create inviting spaces that bring daily life closer to the landscape.
The private interlock patio creates an easy setting for summer meals and conversation.
Protected outdoor space connects naturally to the house and landscaped grounds.
The light-filled solarium offers a peaceful three-season retreat with a front-row view of the forest.
Three main-level bedrooms and bright bathrooms support comfortable, practical one-level living.
The generous main-level primary suite pairs warm hardwood with peaceful views of the wooded setting.
Separate walk-in closets provide generous, organized storage and dedicated dressing space.
A soaker tub and curved shower create a bright, comfortable private ensuite.
The finished lower level offers a welcoming guest bedroom and space for a future three-piece guest bathroom, alongside movie nights, fitness and relaxed everyday living.
Explore Guest AccommodationA dedicated media room with generous seating and surround sound turns movie night into an occasion.
The home gym provides practical space for a full fitness routine.
A comfortable fireplace lounge creates another welcoming place to gather and unwind.
Serious practical space supports vehicles, projects, laundry, hobbies and working from home.
Approximately 1,000 sq. ft., 12-foot ceilings and excellent lighting create exceptional utility.
A bright main-level office provides a comfortable, private setting for working from home or quiet study.
A spacious main-level laundry and hobby room combines abundant cabinetry, workspace and everyday practicality.
The closing aerial collection places the residence within its full 2.24-acre wooded setting.
Aerial views clarify the scale of the property and its relationship to neighbouring estates.
Tree cover creates privacy in every direction while leaving generous usable grounds.
From above, the residence feels naturally settled into its mature setting.
Explore the grounds and discover the spaces inside.
Discover the home and its wooded setting.
Explore the living spaces, bedrooms and lower level. Captions in English.
Open the updated property brochure for a printable overview of the residence and neighbourhood.
View brochureSelect either plan to open the original full-resolution file. Zoom with the controls or mouse wheel, then drag to read room dimensions clearly.
An estate property with the systems, storage and flexibility to support life at scale.
Rideau Forest is one of Ottawa’s most established estate communities: broad wooded lots, winding roads and custom architecture, with Manotick Village and the city comfortably within reach.
Listed by ENGEL & VOLKERS OTTAWA
Chris Lacharity
chris@chrislacharity.com · 613-240-8609
Arrange a private viewing, share the listing, or continue exploring 5732 Queenscourt at your own pace.